Contents
Scroll to:
https://doi.org/10.17073/0368-0797-2026-1-67-74
Scroll to:
The authors consider the influence of various processing technological parameters (grinding wheel rotation speed, part rotation speed and longitudinal feed speed) on roughness of the surface restored by induction baking followed by rolling of the marine engine sleeve. These parameters play a key role in ensuring precision processing and achieving minimal roughness, which, in turn, affects the durability and efficiency of the engine. The advantages of impregnated abrasive wheels, which reduce tool wear and improve processing accuracy, were analyzed. The described technologies for restoring parts, such as induction baking and rolling, increase wear resistance and fatigue strength. Importance of precise adherence to processing modes to prevent defects was emphasized. The presented methods improve the quality of the parts, their performance and service life, which is especially important in mechanical engineering. During internal abrasive processing of restored engine sleeves, application of a cutting fluid intensifies the adhesive interaction between nickel- and chromium-based materials and the abrasive grains, resulting in reduced processing efficiency. The impregnated wheels reduce chip sticking, increase self-cleaning, prolong tool life, and lower the temperature in the cutting area. The authors carried out the experiments on processing the internal surfaces of the restored engine sleeves by three processing methods. The proposed improved method for impregnating abrasive wheels ensures an even distribution of the impregnation solution. Reduction of roughness of the treated surface and reduction in wheel loading were experimentally confirmed. It was found that reducing the part rotation speed and the longitudinal feed speed increases the roughness, but the proposed method allows it to be minimized. Influence of rotation speeds of the part and the abrasive wheel on the surface roughness during processing was investigated. Increasing the part speed increases the grain contact length, degrading the surface quality. Increasing the wheel speed, on the contrary, reduces the roughness. The experiments confirmed that impregnated wheels reduce roughness during internal processing of restored sleeves by 1.5 – 1.8 times.
Bashirov R.D., Chinakhov D.A., Rzaev E.D., Astanova E.R., Bashirova G.R. Influence of technological parameters on roughness during coating processing. Izvestiya. Ferrous Metallurgy. 2026;69(1):67-74. https://doi.org/10.17073/0368-0797-2026-1-67-74
Introduction
Modern processing methods, including electro-pulse treatment and abrasive processing with cooling, significantly enhance the performance of machine parts. These techniques reduce micro-irregularities, decrease friction and wear, and suppress the formation of microcracks. The application of superhard diamond and cubic boron nitride (CBN) grinding further increases hardness and wear resistance, while precision technologies ensure high geometric accuracy. This is particularly critical for parts operating under dynamic loads. Consequently, modern processing methods improve not only part quality but also operational reliability [1 – 3]. At the same time, deviations from prescribed processing modes may cause overheating. Such thermal effects can alter the material structure, promote the formation of quenching cracks, and reduce strength, ultimately leading to warping or even failure of parts during service.
For coating deposition, hardening, and restoration of parts subjected to intensive wear, the use of wear-resistant powder materials such as PG-SR2 and PG-10N-0.2 is considered a promising approach. These materials primarily contain chromium, iron, nickel, and carbide-forming elements (W, Mo, V), which collectively provide high hardness, wear resistance, heat resistance, and corrosion resistance [4 – 6].
Fig. 1 presents the microstructures of coatings based on PG-SR2 + 30 % NPCh1 and PG-SR2 + 75 % NPCh1. Coatings with a lower filler content (30 % NPCh1) exhibit a more homogeneous microstructure. In this case, the microstructure consists of sintered particles of the base component reinforced by filler particles as a result of liquid-phase sintering.
Fig. 1. Microstructure of powder mixtures PG-SR2 + 30 % NPCh1 (a) |
In contrast, coatings with a higher filler content (PG-SR2 + 75 % NPCh1) show the formation of block-like regions composed of relatively large PG-SR2 particles, with finely dispersed NPCh1 filler particles distributed between them.
The experimental results indicate that adding nickel-based fillers (NPCh1, NPCh2, NPCh3) or iron powder PZh6M to PG-SR2 powder in amounts of up to 35 and 25 %, respectively, makes it possible to obtain high-quality coatings with porosity not exceeding 15 %.
Preliminary experiments on induction baking of powder compositions showed that, for all the two-component powder mixtures considered, both their sinterability and their ability to form a firmly bonded coating on the sleeve substrate during induction baking decrease with increasing filler content. When the content of NPCh1, NPCh2, NPCh3, or PG-10N-04 powders exceeds 35 %, or when iron powder PZh6M exceeds 25 % in mixtures with PG-SR2, coating porosity increases markedly. With further increases in filler content, this porosity develops into macroporosity, with pore sizes ranging from 0.5 to 1.5 mm (Fig. 2, a).
Fig. 2. Microstructure of PG-SR2 coating before processing: |
Fracture surfaces formed after pin detachment from the baked coating were examined using a scanning microscope. The fractograph of the local fracture zone of the PG-SR2 coating surface is shown in Fig. 2, b. The examined region exhibits a mixed fracture mechanism combining ductile and brittle features. Sharp transition boundaries correspond to brittle fracture, whereas smoother regions indicate ductile deformation. Detachment of the pin along the transition zone (Fig. 2, b) occurs predominantly through ductile fracture, indicating good contact between the coating and the sleeve substrate.
To further improve the properties of baked layers, a surface rolling technology applied after induction centrifugal baking (ICB) was developed. In this approach, restoration is achieved by forming a metallic layer that is then processed by rolling. As a result, surface roughness decreases, the structure becomes more compact, porosity is reduced, and residual compressive stresses are generated. These effects collectively enhance fatigue strength and reduce wear of the working surfaces.
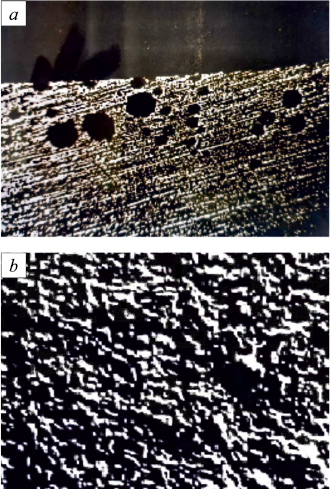
Restoration of the inner surface of a cylinder sleeve by induction baking involves the application of a powder material followed by heating. This technique provides strong adhesion, minimizes thermal impact on the base material, and increases wear resistance (Fig. 3). Nevertheless, subsequent processing of the restored layer remains challenging due to its high hardness, structural heterogeneity, and microstructural changes caused by rapid heating and cooling [5; 6].
Fig. 3. Worn, restorable (a) and restored by induction centrifugal baking (b) |
A critical stage of final processing that ensures geometric accuracy, minimal surface roughness, and the required mating characteristics with the piston is the grinding of restored sleeves. Rough grinding removes the primary material allowance, whereas finish grinding achieves precise dimensions and refines surface microgeometry. Strict compliance with processing requirements is essential, as this stage directly affects engine service life, wear of the piston assembly, and oil consumption. High-quality grinding is therefore particularly important for engines operating under high load conditions [7 – 9].
In mechanical engineering practice, various approaches are employed to enhance the performance characteristics of abrasive tools. Optimization of tool structure, composition, and operating modes contributes to increased tool durability and improved processing efficiency. Key development directions include the use of advanced abrasives such as diamond and cubic boron nitride, composite, ceramic, and hybrid bonding systems, as well as self-sharpening and porous wheels that promote effective chip removal and heat dissipation. In addition, auxiliary technologies, including electro-pulse and ultrasonic treatments, together with the application of cutting fluid, reduce tool wear and energy consumption [10 – 13].
Internal grinding of engine cylinder sleeves represents a crucial operation for achieving high dimensional accuracy and minimal surface roughness. However, when conventional abrasive wheels (e.g., 25A20PSM18K8B3) are employed, chip adhesion, clogging, and accelerated tool wear often occur, leading to a deterioration in processing accuracy. Previous studies have shown that, during the machining of baked surfaces produced from powder materials such as PG-SR2 containing chromium, iron, and nickel, the issue of wheel loading becomes especially pronounced.
One promising approach to addressing this problem is the use of impregnated abrasive wheels. These wheels are treated with specialized compositions – such as oils, polymers, or metallic compounds – that enhance their functional characteristics. Their main advantages include stable grinding performance, reduced thermal load, diminished clogging, and improved dimensional accuracy, making them particularly suitable for hard and difficult-to-machine materials.
The effectiveness of impregnated wheels is largely attributed to the presence of solid lubricants within their composition. This results in lower contact pressure and cutting forces, reduced processing temperature, and slower wheel wear. Consequently, the use of impregnated abrasive wheels improves both productivity and processing quality long tool life are required.
Materials and methods
Experimental results show that, during internal processing of restored engine sleeves, the use of cutting fluid causes rapid cooling of the chip formation zone. This effect promotes adhesive sticking of nickel and chromium to the abrasive grains, which reduces the cutting ability of the wheel and impairs heat dissipation [14 – 16]. As a consequence, tool wear increases and the temperature in the cutting area rises, potentially leading to the formation of microcracks and defects on the processed surface.
To minimize adhesive sticking, appropriate selection of the abrasive tool, optimization of processing modes, and the use of effective cutting fluids are required. In addition, regular dressing of the grinding wheel is essential [17 – 19].
The use of impregnated abrasive wheels reduces chip adhesion, enhances grain self-cleaning, extends tool life, and lowers the temperature in the contact zone. Impregnators actively participate in the chip formation process by improving friction conditions and reducing cutting forces during the processing of powder materials [20; 21].
The effectiveness of impregnation is determined by the uniformity of impregnator distribution, wheel porosity, and the impregnation technology employed. Impregnated wheels acquire hydrophobic properties that protect them from moisture and extend their storage life [18; 19].
In the present study, three methods were used to process the internal surfaces of restored engine sleeves:
– processing with cutting fluid (3 % emulsion);
– processing using abrasive wheels impregnated by the standard method [18; 19];
– processing using abrasive wheels impregnated by the proposed method.
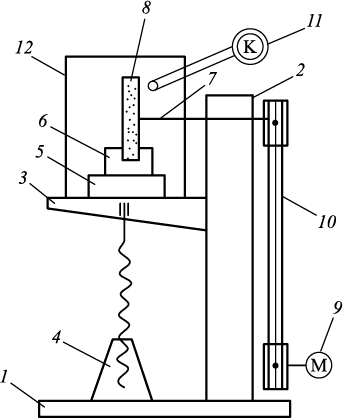
In the proposed impregnation method, the abrasive wheel is mounted on spindle 7 of the impregnation device (Fig. 4) and immersed in bath 6 containing the impregnation solution, allowing free filling of the wheel pores. After removal, the wheel is rotated at 1000 rpm to eliminate excess solution. This procedure ensures uniform distribution of the impregnator and reduces the likelihood of wheel loading by chips [18; 22].
Fig. 4. Device for impregnating an abrasive tool: |
Results and discussion
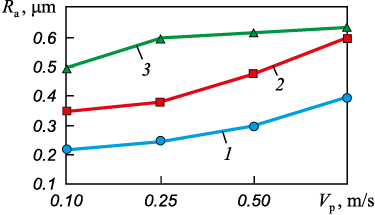
Surface roughness of the processed surfaces was evaluated as a function of the processing modes. The results show that the dominant factor influencing surface roughness is the rotation speed of the part. Curve 3 in Fig. 5 corresponds to processing with a conventional abrasive wheel using cutting fluid, whereas curve 2 represents processing with an abrasive wheel impregnated by the standard method. Curve 1 demonstrates a pronounced reduction in surface roughness when the proposed impregnation method is applied, yielding the best overall performance.
Fig. 5. Influence of the part rotation speed Vp on surface roughness |
Abrasive wheels impregnated by the proposed method reduce cutting forces and plastic deformation, which contributes to lower surface roughness. In addition, these wheels are less susceptible to wheel loading, and grinding chips are efficiently removed from the contact zone.
Experiments investigating the influence of processing modes – namely, the part rotation speed Vp , the grinding wheel speed Vs , and the longitudinal feed Sf – showed that increasing Vp and Sf leads to an increase in surface roughness for all processing methods. As Vp increases, the Ra value rises for all investigated modes (Fig. 5). The minimum roughness values are characteristic of mode 1, corresponding to the abrasive wheel impregnated by the proposed method, whereas mode 3 (a conventional abrasive wheel used with cutting fluid) produces the highest Ra values over the entire range of part rotation speeds.
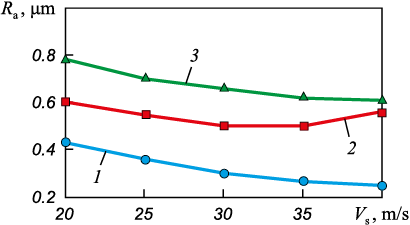
An increase in the grinding wheel rotation speed Vs results in an overall decrease in Ra for all investigated modes (Fig. 6). The minimum roughness values are again achieved under mode 1, while mode 3 is characterized by the highest Ra values throughout the studied range of wheel rotation speeds.
Fig. 6. Influence of the grinding wheel rotation speed Vs on surface roughness |
As shown in Fig. 7, increasing the longitudinal feed Sf leads to a rise in Ra for all processing modes. The lowest surface roughness is observed for mode 1, whereas mode 3 yields the highest Ra values over the entire range of longitudinal feed rates.
Fig. 7. Influence of longitudinal feed Sf on surface roughness |
The differences between the curves presented in Figs. 5 – 7 clearly indicate the significant influence of processing conditions on the formation of surface microrelief.
The experimental results further demonstrate that, during internal processing of engine sleeves restored using powder materials, the application of impregnated abrasive wheels reduces surface roughness by a factor of 1.5 – 1.8. Thus, the proposed impregnation method provides a substantial improvement in the processing quality of restored engine sleeves.
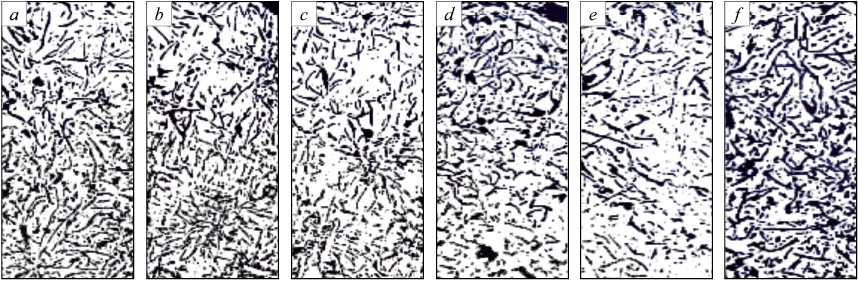
Fig. 8 presents micrographs of polished sections obtained from worn cylinder sleeves of the 6Ch17/14 marine diesel engine that had reached their inter-repair service life. In terms of graphite distribution within the metallic matrix, the microstructure of the worn sleeve corresponds to grade Gd-6. The graphite morphology in the cylinder sleeves is predominantly dendritic–rosette, with the presence of rounded graphite inclusions. The metallic matrix of the cylinder sleeves (Fig. 8, a) corresponds to pearlite of grade P–P95, with the ferrite content not exceeding 1.0 – 1.5 % of the polished section area.
Fig. 8. Microstructure (100×) of the worn sleeve in the coating baking area (a, b) and outside it (c, d), |
Figs. 8, e and f show the microstructure of the cylinder sleeves after induction baking of the powder coating. In the coating zone, graphite inclusions in the cast iron correspond to grade Gd-5. The graphite morphology remains dendritic–rosette, with a slight increase in the fraction of rounded graphite.
After subsequent mechanical processing, the microstructure of the coated sleeves closely resembles that of the worn sleeve. Analysis confirmed that the structure of the metallic matrix of the sleeves remains within the requirements specified by GOST.
Conclusions
Increasing the part rotation speed during grinding extends the contact length between the abrasive grains and the processed surface. This results in higher residual roughness heights, enhanced thermal effects, and modifications of the mechanical properties of the surface layer.
By contrast, increasing the grinding wheel rotation speed raises the frequency of contacts between the wheel and the part, thereby involving a larger number of abrasive grains in the material removal process. This leads to a more uniform material removal and, consequently, to a reduction in surface roughness.
Kinematic analysis of the grinding process confirms that higher workpiece rotation speeds increase the contact length of abrasive grains, which in turn causes an increase in residual roughness heights. At the same time, higher grinding wheel rotation speeds are associated with an overall decrease in the roughness of the inner surface of the sleeve.
Experimental investigations further demonstrate that, during internal processing of engine sleeves restored using powder materials, the use of impregnated abrasive wheels reduces surface roughness by a factor of 1.5 – 1.8.
1. Butenko V.I., Durov D.S., Gusakova L.V., Safoklov B.B., Dolgov O.S. Prospects for the use of impregnated abrasive materials in metalworking enterprises. Economics: yesterday, today, tomorrow. 2020;10(9-1):239–246. (In Russ.).
2. Butenko V.I., Gusakova L.V., Kulinsky A.D. Promising directions to increase grinding efficiency in machine parts surfaces. Bulletin of the Bryansk State Technical University. 2016;(2(50)):112–121. (In Russ.). https://doi.org/10.12737/20254
3. Gusakova L.V. Abrasive disc impregnation. Bulletin of the Bryansk State Technical University. 2019;(12(85)):13–20. (In Russ.). https://doi.org/10.30987/1999-8775-2019-2019-12-13-20
4. Nadolny K., Sienicki W., Wojtewicz M. The effect of sulfurization on the grinding wheel cutting ability in the internal cylindrical grinding of nickel superalloys. Proceedings of the Institution of Mechanical Engineers, Part B: Journal of Engineering Manufacture. 2017;231(1):140–154. https://doi.org/10.1177/0954405415572643
5. Bashirov R.J., Rasulov F.R., Gakhramanov V.F. Investigation of the adhesive coating with the base of the sleeve during centrifugal induction sintering. In: The Int. Symposium for Production Research ISPR 2022: Towards Industry 5.0. 2022;143–150.
6. Bashirov R.J., Amirov F.G. Method for determining the thermal state of the cylinder sleeve during centrifugal induction sintering. BMSTU Journal of Mechanical Engineering. 2022;(8(749)):33–41. (In Russ.). https://doi.org/10.18698/0536-1044-2022-8-33-41
7. Kaplonek W., Nadolny K. The diagnostics of abrasive tools after internal cylindrical grinding of hard-to-cut materials by means of a laser technique using imaging and analysis of scattered light. Arabian Journal for Science and Engineering. 2013;38:953–970. https://doi.org/10.1007/s13369-012-0374-3
8. Tamotsu T., Sakuma K. Characteristics of coated grinding wheels in creep feed grinding – effect of coated wheel with high thermal conductivity metal (nickel). Bulletin of the JSME. 1983;26(213):468–475. https://doi.org/10.1299/jsme1958.26.468
9. Pashmforoush F., Delir Bagherinia R. Influence of water-based copper nanofluid on wheel loading and surface roughness during grinding of Inconel 738 superalloy. Journal of Cleaner Production. 2018;178:363–372. https://doi.org/10.1016/j.jclepro.2018.01.003
10. Ikari T., Honda M., Kitajima T., Yui A. Effect of grinding fluid on the grinding characteristics of CMSX4. In: Proceedings of the 21st Int. Conf. of the European Society for Precision Engineering and Nanotechnology, EUSPEN 2021. 2021;431–432.
11. Gupta S.N., Chak S. Grinding temperature and its consequences on induced residual stresses during grinding of nickel-based superalloys: A review. Engineering Research Express. 2022;4(4):045001. https://doi.org/10.1088/2631-8695/acaa1d
12. Binali R. Experimental and machine learning comparison for measurement the machinability of nickel based alloy in pursuit of sustainability. Measurement: Journal of the International Measurement Confederation. 2024;236:115142. https://doi.org/10.1016/j.measurement.2024.115142
13. Helmi A. Youssef. Processing of Stainless Steels and Heat-Resistant Alloys: Traditional and Non-Traditional Methods. Alexandria: University of Alexandria; 2016:278. (In Russ.).
14. Xu X., Yu Y., Huang H. Mechanisms of abrasive wear in the grinding of titanium (TC4) and nickel (K417) alloys. Wear. 2003;255(7-12):1421–1426. https://doi.org/10.1016/S0043-1648(03)00163-7
15. Namazov S., Taghiyev T., Mashayev S. Development of production technology for the valve of steel drilling pump brand of PK08Х4Н5. Advances in Science and Technology. 2024;148:87–93. https://doi.org/10.4028/p-PhqQk6
16. Stepanov E.V. Impregnation of abrasive wheels. Young Scientist. 2013;(10(57)):206–209. (In Russ.).
17. Kong L.Y., Yan Q.Sh., Song J.H., Song Y.N. Research on uniform surface roughness in grinding of revolving curved surface. Key Engineering Materials. 2009;416:l13–117. https://doi.org/10.4028/www.scientific.net/KEM.416.113
18. Abbasov V.A., Gambarova G.M. Composition for impregnation of abrasive wheels. Patent No. I20010031 Azerbaijan. 22.01.2001.
19. Abbasov V.A., Hashimov G.A., Gambarova G.M. Method of impregnation of abrasive wheels. Patent No. I20010032 Azerbaijan. 22.01.2001.
20. Vecchiareilli J.A., Kinisky T.G., Sheldon D.A. Impregnation of grinding wheels using supercritical fluids. Pat. 7344573 US: Int. Cl. В 24 D 11/00/. Prior Publication Data 12.05.05; date of patent 18.03.2008.
21. Denkena B., Fischer R. Theoretical and experimental determination of geometry deviation in continuous path controlled OD grinding processes. Advanced Materials Research. 2011;223:784–793. https://doi.org/10.4028/www.scientific.net/AMR.223.784
22. Chao X.Sh., Geng Zh.J., Xiu P.B. Experimental study on point grinding technical parameters affecting coolant jet parameters. Key Engineering Materials. 2009;416:13–17. https://doi.org/10.4028/www.scientific.net/KEM.416.13
Rasim J. Bashirov, Dr. Sci. (Eng.), Prof. of the Chair of “Special Technologies and Equipment”
25 Huseyn Javid Ave., Baku AZ 1073, Azerbaijan
Dmitrii A. Chinakhov, Dr. Sci. (Eng.), Dean of the Aircraft Faculty
20 Karl Marks Ave., Novosibirsk 630073, Russian Federation
El’chin D. Rzaev, Cand. Sci. (Eng.), Assist. Prof., Dean of the Faculty of Special Engineering and Technology
25 Huseyn Javid Ave., Baku AZ 1073, Azerbaijan
Esmira R. Astanova, Assistant of the Chair of Special Technologies and Equipment
25 Huseyn Javid Ave., Baku AZ 1073, Azerbaijan
Gul’nar R. Bashirova, Cand. Sci. (Philological), Assist. Prof. of the Chair of Foreign Languages
18 Zarifa Aliyeva Str., Baku AZ 1000, Azerbaijan
Bashirov R.D., Chinakhov D.A., Rzaev E.D., Astanova E.R., Bashirova G.R. Influence of technological parameters on roughness during coating processing. Izvestiya. Ferrous Metallurgy. 2026;69(1):67-74. https://doi.org/10.17073/0368-0797-2026-1-67-74
 Email this article (Login required)
Email the author (Login required)
Email this article (Login required)
Email the author (Login required) Publishing House of National University of Science and Technology "MISIS"
4, Leninskii prospekt, Moscow, 119991, Russia
Phone: +7 (495) 638-44-11, +7 (495) 784-58-66
E-mail: fermet.misis@mail.ru